Guides
Party Rental Warehouse Layout: A Floor Plan That Shortens Load-Out
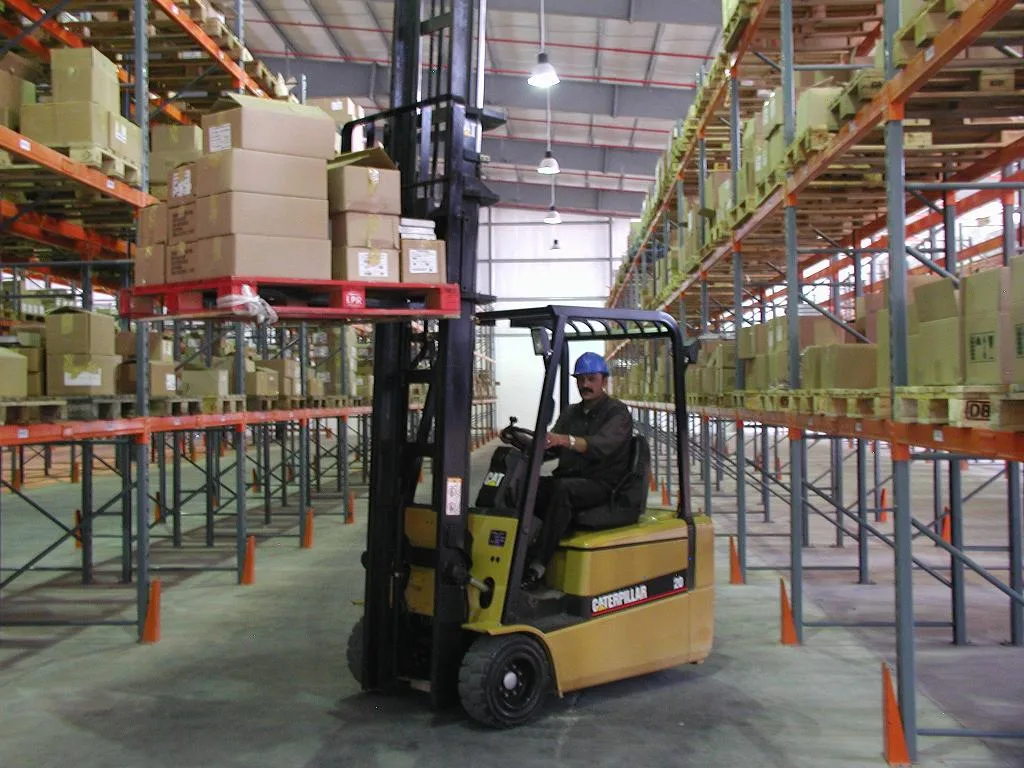
Party rental warehouse layout, planned as a load-out sequence: measured aisles, racking set to truck load order, and a taped staging box at the dock.
What to take away
- A party rental warehouse layout is a load-out machine, not a storage building.
- Pick in reverse truck order, so the last item loaded is the first item pulled.
- Keep one main aisle at 8 feet or wider and tape a staging box at the dock.
- Check the plan with a tape measure and a paper walk before you order rack.
- Hand it to a professional when the plan moves sprinklers, egress or the dock.
What has to be true before the first step
Four numbers belong on paper: clear height under the lowest sprinkler deflector, column spacing, the narrowest opening on the outbound path, and dock face height.
Read OSHA's warehousing safety guidance before you draw anything. It names the aisle, stacking and handling conditions that insurers ask about, and the language helps when you write the plan up for a landlord.
Dock height catches owners out. US trailers are built around a floor height near 48 inches, which is why docks cluster there. Treat that figure as illustrative until you measure your own face. Clear height spreads wider. Older multi-tenant buildings often list 20 to 24 feet, while newer bulk warehouses run far above that.
Peak volume is the other number. The floor has to hold your busiest-weekend stock, not a slow-month count.
The sequence
- Write the four measured numbers on the wall beside the plan table.
- Divide the floor into zonestables and chairs, linen, tent and canopy, power and small goods.
- Put high-turn zones within one aisle of the staging box and slow movers at the back wall.
- Draw the pick path as one loop that starts and ends at the staging box, with no dead ends.
- Set racking so each bay holds one category at one height, heaviest items at waist level.
- Write the pick list in reverse truck order, then walk it on paper without lifting anything.
- Tape the staging box and mark one-way travel on the floor.
Step 6 depends on a number you took earlier. how much party rental inventory works out peak volume before the rack goes in, and the pick order is built on top of it.
Seven-Step Layout Sequence
- Write four measured numbers on wall
- Divide floor into four zones
- High-turn zones near staging box
- Draw one-loop pick path
- Set racking by category and height
- Write pick list in reverse truck order
- Tape staging box and one-way travel
The step that decides the result
Step 6 decides everything else. Run the pick list front to back in rack order and the crew empties the building in the wrong sequence, then reloads at the curb.
Load order and route order are the same problem. A truck serving three stops must be packed stop by stop, so the pick path has to break at those same boundaries. Settle party rental delivery routes first, then let the route sheet define the pick sequence.
Booked work adds a second clock. Jobs reach the bay in the order they were sold, which rarely matches the order they ship. The floor plan has to agree with whichever jobs share a departure.
How to check each step came out right
| Step | What you measure | Pass mark |
|---|---|---|
| Zone map | Backtracking turns on a paper walk of three sample orders | Zero |
| Main aisle | Clear width at the tightest point, tape in hand | 8 feet or more |
| Rack bay | Heaviest item against waist height | Reachable without a ladder |
| Staging box | Taped footprint against one truck floor | Order fits with room for the ramp |
Then load one real order and read the result off the floor.
Floor Checks After Each Step
- Order arrives in taped box, no item moved twice
- Hand truck completes pick loop without reversing
- Staged order matches route sheet stop for stop
- Photo of standard load taped to wall
These are floor checks, not reporting. The monthly figures live in what to measure every month, and the two sets should agree.
What to do when a step goes wrong
The common failure is a staged order that outgrows its box. Two crews then shuffle items around the dock while the driver waits. Run the dock-back: pull the whole order to the last free aisle, rebuild it in pure load order, then walk it back to the dock in one move.
The second failure is gear that fails inspection at staging. Tag it with a red hold card. Pull it clear of the pick path so dispatch can substitute. A bad chair at the dock costs less than at the venue.
That holds only if the party rental preventive maintenance schedule keeps damaged stock out of the rack.
When to stop and hand it to a professional
Hand the job over when the plan changes the building, not the contents. Four conditions trigger that: rack that reaches within 18 inches of a sprinkler deflector, a moved egress path, a cut or added dock door, or any change to the fire protection system. Those drawings need a licensed engineer and a sealed set.
Bent rack is the same answer at smaller scale. Stop loading that bay and have it inspected rather than straightening a beam in place. Crew training is the other hand-off. If nobody on staff can deliver it, bring in outside help, and general industry standards set out what a powered truck operator and a dock crew must be taught.